Loading...
Service 02

Detailed Engineering Design & Technical Advisory

Engineering Calculations, Drawings & BOQ

Following feasibility and investigation, we turn site data and project requirements into practical, safe and economical engineering solutions — robust to analyse and practical to construct.

CalculationsDrawingsBill of Quantities
Overview

From calculation to construction-ready drawings and cost

Our design approach integrates geotechnical understanding with engineering principles, constructability, project requirements and cost considerations, to develop solutions that are technically robust and practical to construct.

Our objective is not simply a compliant design, but one that balances safety, performance, constructability and cost.

From calculation to construction-ready drawings and costStudy · Design · DeliverGeoTech Design Consultants
A
Step A

Engineering Calculations

Engineering Calculations
Analysis and calculation

Analysis covers

Calculations provide the technical basis for design and demonstrate the stability, safety and performance of the proposed engineering systems.

Each design uses appropriate methods, standards, site-specific parameters and loading; numerical and finite element modelling is used where ground-structure interaction is complex.

  • Foundations
  • Retaining structures
  • Slopes
  • Ground improvement
  • Excavation support
B
Step B

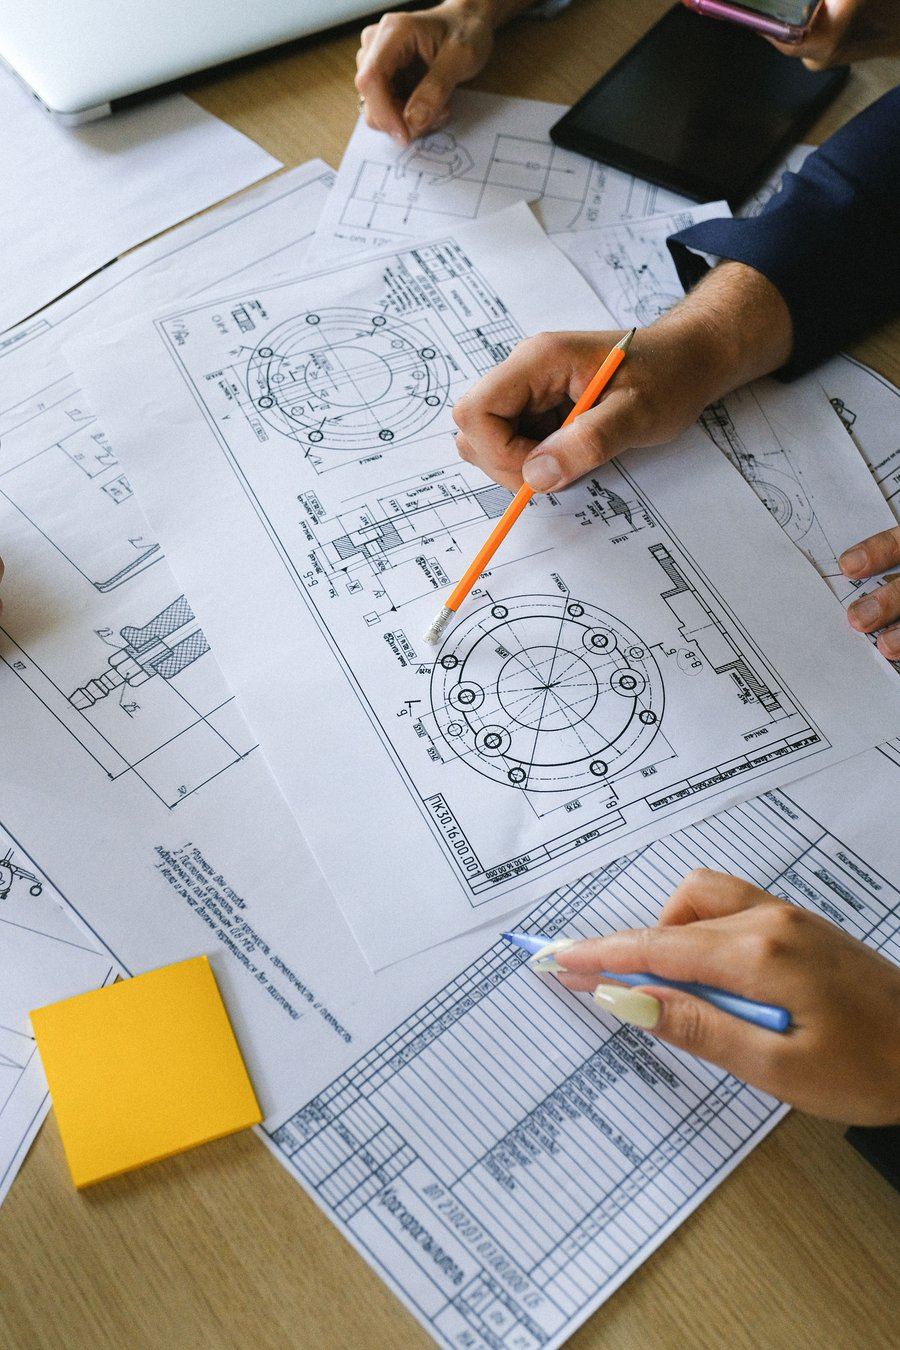
Engineering Drawings

Engineering Drawings
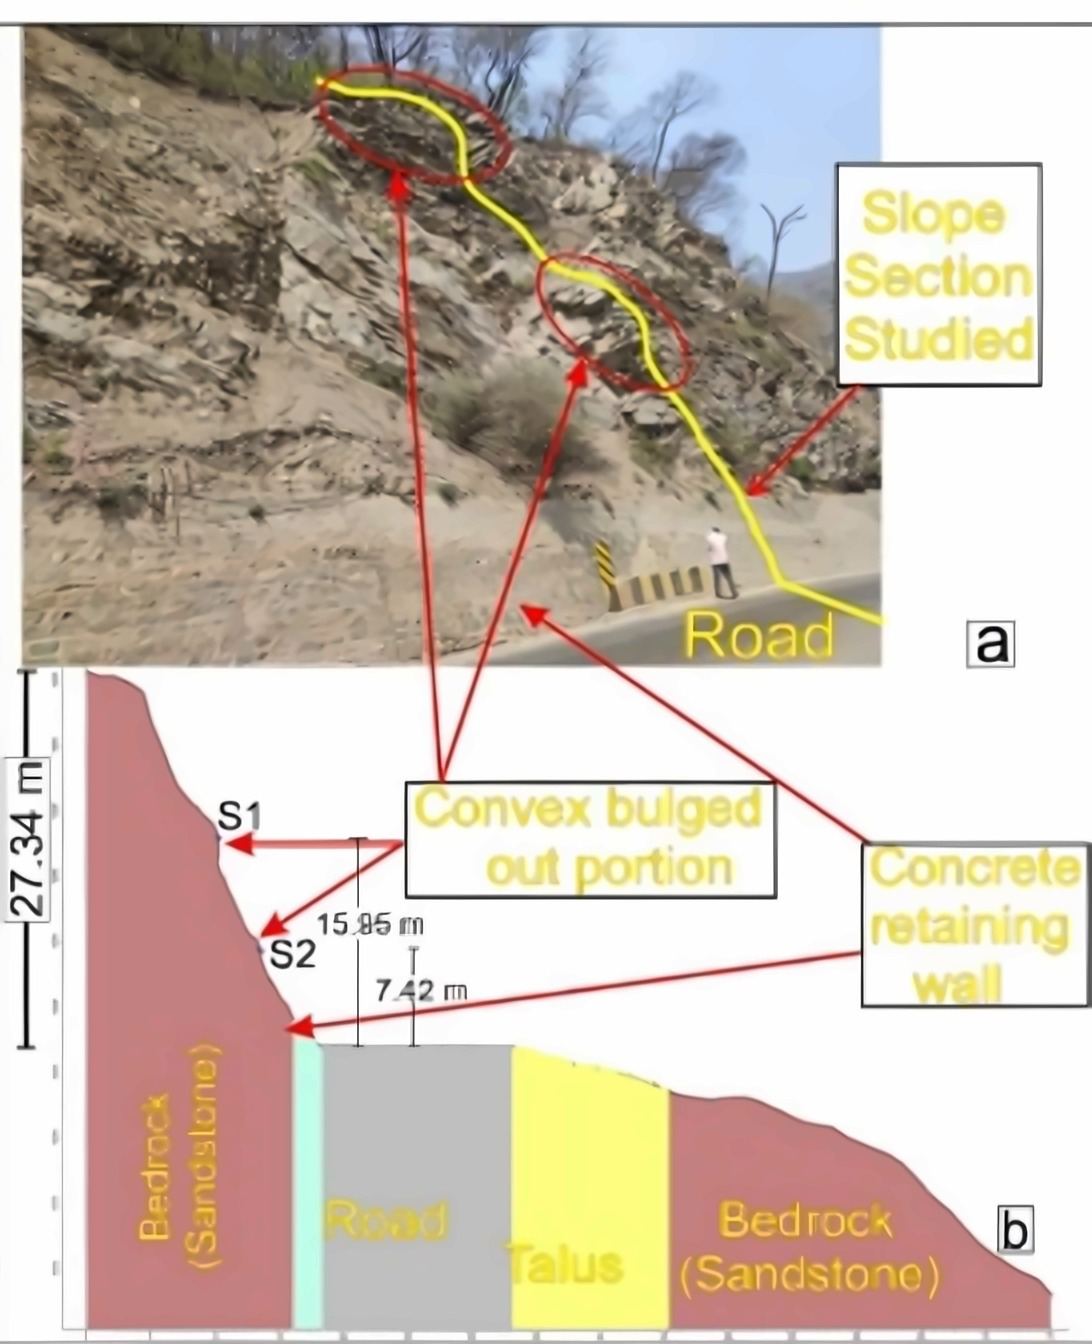
Slope section and design drawing

Drawings include

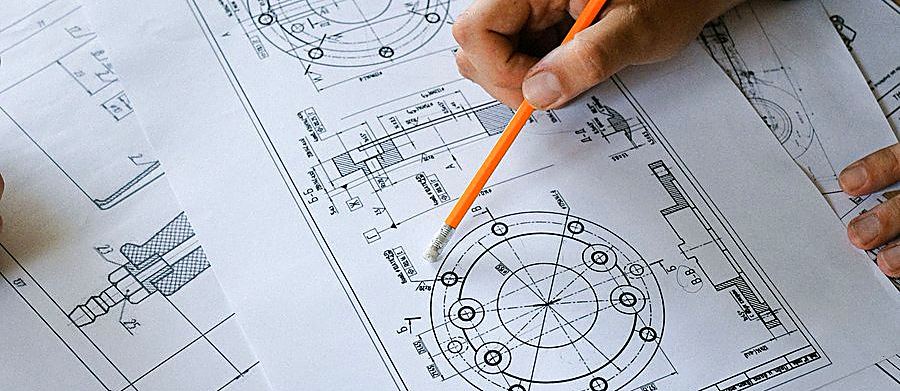
We convert calculations and design concepts into clear, coordinated, construction-ready drawings that give contractors and project teams the information needed for efficient implementation.

  • General arrangement and setting-out
  • Foundation drawings
  • Slope stabilisation drawings
  • Drainage details
  • Construction details and sections
C
Step C

BOQ & Cost Planning

BOQ & Cost Planning
Quantities and cost planning

Cost planning includes

Design must be supported by reliable quantity and cost information. Linking engineering quantities to design development gives clients cost transparency and a stronger basis for procurement and investment decisions.

  • Bills of Quantities
  • Quantity schedules
  • Tender preparation
  • Cost control and comparison of alternatives
Key deliverables

What you receive at the end of the design stage

Design basis reports

Assumptions, parameters, codes and loading

Structural calculations

Stability and performance checks

GA and detail drawings

Construction-ready drawing set

Technical specifications

Materials, workmanship and tests

BOQs

Quantities for tender and cost control

Construction methodology statements

How the design is to be built

Our verticals

Design & drawing — across both verticals

Rockfall / Slope Protection
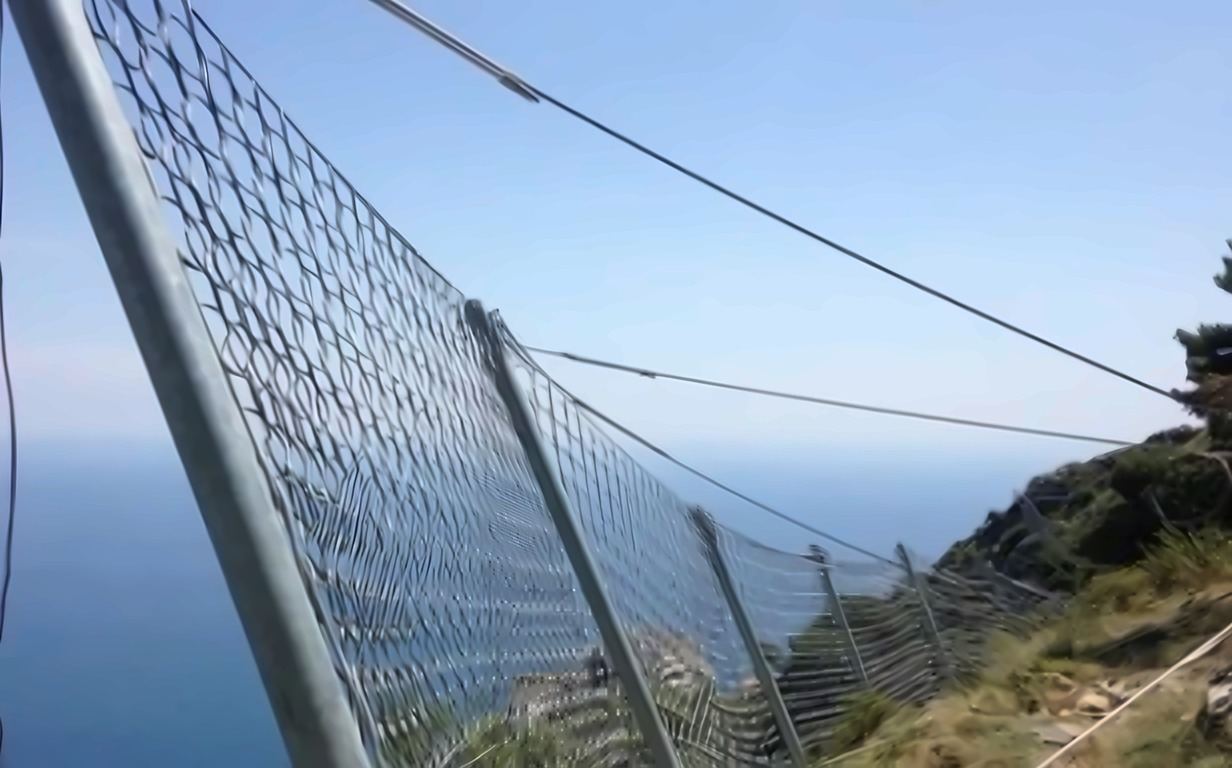
Rockfall barrier design

Rockfall / Slope Protection

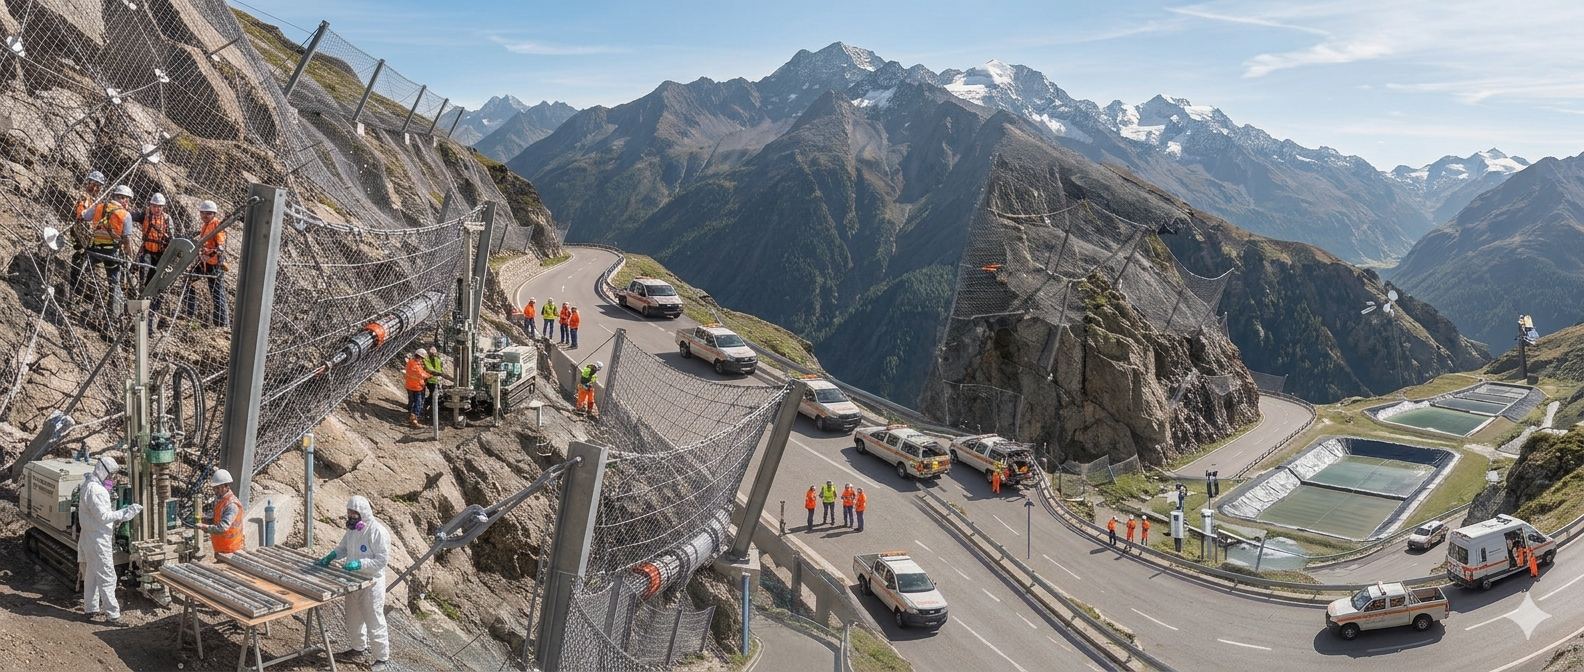
  • Rockfall trajectory analysis and barrier selection (500 kJ to 5000 kJ)
  • Mesh, netting and drapery details
  • Soil nailing, rock anchoring and drainage design
  • Barrier foundations and anchor test regime
Read how we deliver this across the full project lifecycle.View Rockfall / Slope Protection
Geo-Environmental Engineering
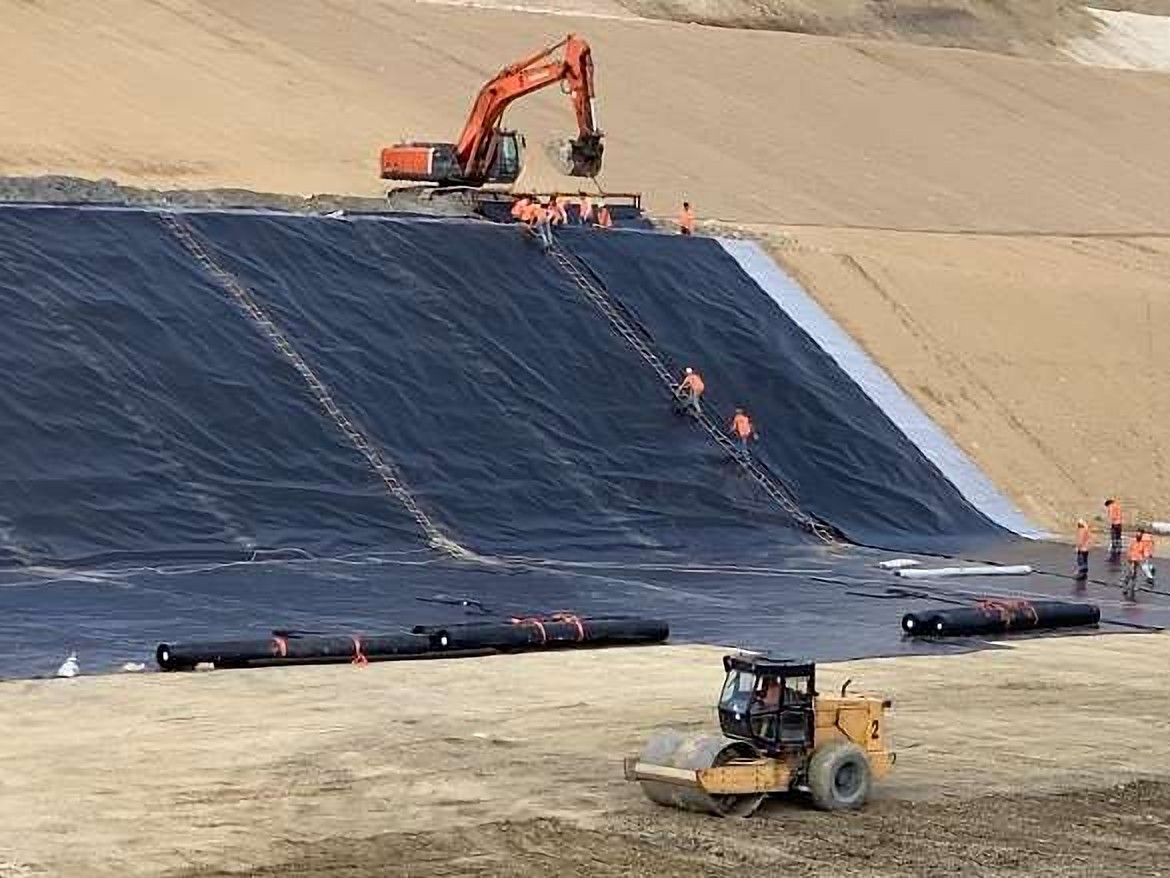
Containment system design

Geo-Environmental Engineering

  • Ash dyke, ash pond, slurry pond and reservoir embankment design
  • Staged raising, seepage control and instrumentation layout
  • Landfill liner and leachate collection system design
  • Closure, capping and rehabilitation drawings
Read how we deliver this across the full project lifecycle.View Geo-Environmental Engineering
How we work

Study · Design · Deliver — one team, start to finish

Start the design

Send the investigation data — we will come back with a design scope and fee

Share the site data, the system you need designed and your timeline. Our engineers will respond with a clear scope.

Request a proposal